
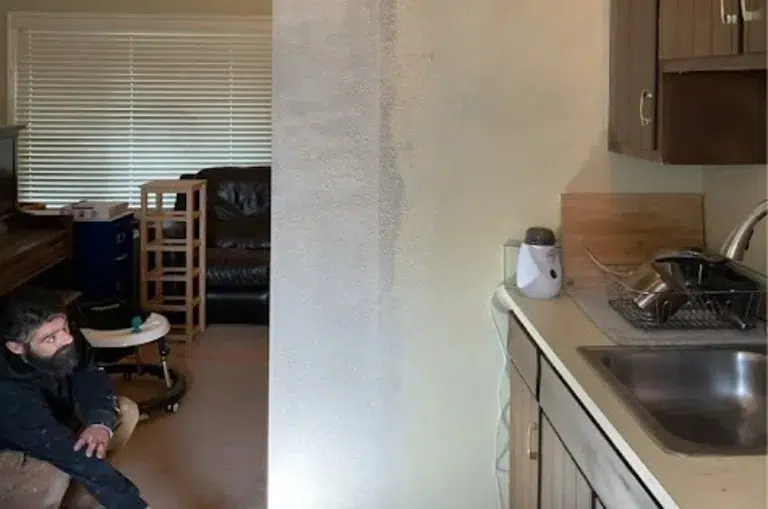
You are planning a new kitchen layout for your Everett home. The cabinets, countertops, appliances, and flooring are still being finalized when an important question comes up: Should the kitchen sink stay where it is, or would another location make the room work better?
Perhaps you want the sink centered beneath a window, closer to the dishwasher, or installed on a new island. On a floor plan, moving it a few feet may look like a simple adjustment. In practice, changing the sink location can influence several other parts of the remodel.
That is why homeowners considering kitchen remodeling in Everett should evaluate sink placement as part of the overall remodeling plan. A professional can assess the existing layout and determine whether relocation provides enough functional improvement to justify the additional work.
When Is Keeping the Existing Kitchen Sink Location a Better Choice?
Not every kitchen remodel requires a completely new layout. If your existing sink is already in a practical, functional location, keeping it in place can simplify the kitchen remodeling plan and free up more of your budget for other high-priority upgrades.
Consider keeping the current location when:
- The existing workflow works well.
If you can comfortably move between the sink, dishwasher, refrigerator, cooking area, and food-preparation surfaces, relocating the sink may offer little practical benefit. - The plumbing remains serviceable.
Existing water supply, drain, and shutoff connections can make replacing the sink and surrounding cabinetry more straightforward. - You are primarily updating finishes.
New countertops, cabinets, flooring, lighting, backsplash materials, faucets, and appliances can substantially change a kitchen without requiring a new sink location. - The current position provides enough workspace.
A sink that leaves useful countertop space on both sides may already support preparation and cleanup efficiently. - Other improvements deserve a larger share of the budget.
Avoiding unnecessary relocation may leave more room for storage improvements, better countertop materials, lighting, flooring, or other upgrades that have a greater effect on everyday use.
Keeping the sink where it is does not mean settling for the old kitchen. The existing location can sometimes provide a practical starting point for a much better design.
When Can Moving the Sink Improve Your Kitchen?
Sink relocation makes the most sense when the existing position creates a genuine layout or usability problem.
1. The Current Location Interrupts Your Workflow
Think about what happens during an ordinary meal. Where do groceries get unpacked? Where do you wash vegetables? Where do dirty dishes collect? Is there enough nearby counter space for preparation?
A sink squeezed into an inconvenient corner or poorly positioned within the main work area can create unnecessary movement. A different location may create clearer preparation and cleanup zones.
2. You Are Reconfiguring the Entire Kitchen
Removing a wall, expanding the kitchen, changing the cabinet configuration, or adding an island can transform how the room functions.
Once those larger elements change, the original sink position may no longer suit the new layout. In that situation, keeping it solely to preserve the existing plumbing can limit what the remodel accomplishes.
3. New Cabinets or Appliances Change the Available Space
A different cabinet configuration can change where the sink base and major appliances fit.
Relocation may make sense when these components are already being redesigned. However, the new sink position should complement the overall cabinet and appliance plan rather than dictate awkward compromises elsewhere.
4. You Want the Sink Beneath a Window
A sink beneath a kitchen window can create an attractive workspace, but visual alignment is only one consideration.
The design should account for sink base dimensions, faucet height, window operation, countertop depth, and surrounding trim. Addressing those details during planning helps prevent a beautiful concept from creating an inconvenient everyday setup.
Is Moving a Sink Along a Wall Different From Moving It to an Island?
Yes. The two projects can involve very different levels of work.
Moving a sink several feet along the same general plumbing area may allow new connections to remain relatively close to the existing infrastructure.
Moving a perimeter sink to an island can be more involved because there is no wall directly behind the fixture to conceal the necessary connections. The proposed location may require plumbing to pass through or beneath the floor, along with appropriate provisions for drainage and venting.
There is also an important design trade-off: workspace.
A large island can provide uninterrupted room for food preparation, serving, homework, or entertaining. Placing a sink in the center divides that surface and introduces a cleanup zone into an area that might otherwise remain open.
Think about how the island will actually be used. For a household that prepares meals together, an island sink may improve the room considerably. For someone who values a large open serving or preparation surface, keeping the island sink-free may provide more everyday value.
What Plumbing Issues Matter When Relocating a Kitchen Sink?
Moving a kitchen sink involves more than extending hot and cold water lines.
A remodeler may need to evaluate:
- Water supply routing
- Drain location and routing
- Drainage slope
- Plumbing venting
- P-trap configuration
- Shutoff valves
- Dishwasher connections
- Wall or floor access
- Existing plumbing condition
Drainage deserves particular attention. Water supply lines can often reach a new location, but wastewater still needs an appropriate route away from the fixture. Distance, slope, framing, venting, and available access can influence what that route requires.
For this reason, two homeowners who each want to move a sink six feet may face very different project scopes.
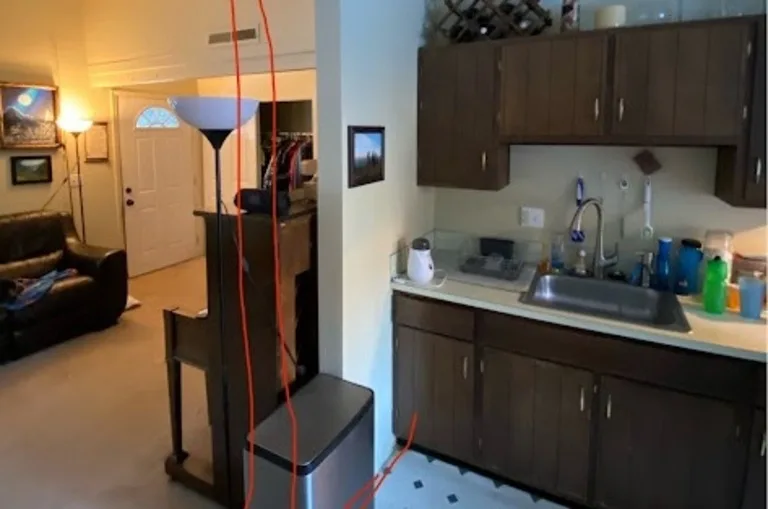
Why Does What Is Under Your Kitchen Matter?
One of the easiest details to overlook cannot be seen from inside the kitchen: what lies beneath the proposed sink location?
Accessible space below the kitchen can sometimes provide a more direct route for necessary connections. A finished ceiling, structural framing, or other obstacles can make the same change considerably more involved.
This is also why a floor plan cannot tell the entire story. A location that appears ideal from above may become less practical once the conditions beneath the floor are evaluated.
Checking those conditions early allows the layout to develop around what is realistically achievable rather than requiring disruptive revisions later.
How Can Moving the Sink Affect Cabinets and Countertops?
Once the proposed location proves practical, the next consideration is how it fits the finished kitchen.
Sink Base Cabinet
The cabinet beneath the sink must accommodate the sink bowl and associated components. Its dimensions influence the cabinets immediately around it and may affect available storage.
Countertop Fabrication
Finalize the sink model and location before countertop fabrication. The fabricator needs accurate dimensions, mounting details, and placement information when preparing the countertop.
Changing the location after measurements or fabrication can create unnecessary complications.
Dishwasher Position
The sink and dishwasher should create a convenient cleanup area. Consider how easily someone can rinse, load, unload, and put away dishes without blocking important walkways or work zones.
Usable Counter Space
A sink can look perfectly centered on a drawing while leaving inconveniently small work surfaces on either side.
Evaluate the usable countertop that remains after installation. Sometimes shifting the sink slightly away from perfect visual symmetry produces a more practical kitchen.
What Determines How Much Additional Work a Sink Relocation Creates?
Distance matters, but it is only one factor.
A relatively short relocation can become more involved when installers need to work around structural framing, finished surfaces, difficult drain routing, or a major cabinet reconfiguration. A longer move may sometimes be more manageable when the new route provides good access.
The scope can depend on:
- Whether the sink stays on the same wall or moves across the room
- Accessibility beneath or behind the proposed location
- Changes required to drainage or venting
- Cabinet modifications
- Flooring, wall, or ceiling access
- Dishwasher relocation
- Electrical provisions for a garbage disposal, when applicable
- Whether other remodeling work already exposes the necessary areas
This is why an evaluation for kitchen remodelling that considers the proposed location in the context of the entire project provides more useful information than judging the move by distance alone.
Should Homeowners Consider Permits Before Moving a Sink?
Plumbing changes can be subject to permitting and code requirements depending on the work involved and the property’s jurisdiction.
Requirements may differ between replacing a fixture in its existing location and rerouting water supply, drainage, venting, or other plumbing components. Properties within Everett may also fall under specific jurisdictional requirements based on the scope and location of the work.
Homeowners should confirm applicable requirements before construction begins rather than waiting until walls, floors, or ceilings have already been opened.
At What Point in the Remodel Should You Finalize the Sink Location?
Sink placement should be resolved early enough to guide the components that depend on it.
A coordinated planning sequence typically considers the overall layout first, verifies whether the proposed plumbing location is practical, and then finalizes the surrounding cabinetry and appliance arrangement. The sink model and mounting style should also be established before countertop fabrication.
Making the decision in this order helps prevent situations in which cabinets have already been ordered or countertops measured before someone discovers that the preferred sink location creates an avoidable conflict.
For homeowners undertaking kitchen remodeling in Everett, this coordination is one reason to consider the sink as part of the complete remodeling plan rather than as an individual fixture selection.
How Can You Decide Whether Moving the Sink Is Worth It?
The decision becomes easier when you compare the benefit of relocation with the work required to achieve it.
Ask:
- What specific problem does the current position create?
- What becomes easier in the proposed location?
- Will the change support the new kitchen layout as a whole?
- How much additional remodeling work will relocation introduce?
- Could another layout adjustment solve the same problem more efficiently?
If the existing location already supports how you cook, prepare food, and clean up, moving it simply for visual reasons may provide limited value.
If the current position restricts a broader redesign, however, relocation can become a worthwhile part of creating a kitchen that functions better for your household.
Frequently Asked Questions
1. Is Moving a Sink a Few Feet Easier Than Moving It Across the Kitchen?
Often, but not always. The existing drain route, venting, framing, floor construction, and accessibility can matter as much as the distance itself.
2. Can You Install a Larger Sink Without Moving the Plumbing?
Sometimes. The existing cabinet dimensions, countertop opening, sink depth, plumbing position, and surrounding storage can determine whether a larger model will fit without substantial changes.
3. Should I Decide on the Sink Location Before Ordering Kitchen Cabinets?
Yes. The sink base forms part of the cabinet layout, so determining its position early can reduce the likelihood of cabinet revisions later.
4. Can the Dishwasher Stay Where It Is if I Move the Sink?
Possibly. However, the two fixtures should remain conveniently arranged for cleanup, and the required connections must work with the new configuration.
5. Does Moving a Kitchen Sink Require a Permit in Everett?
Plumbing modifications may be subject to permitting requirements depending on the project scope and jurisdiction. Confirm the requirements that apply to your specific Everett property before beginning the work.
Plan Your Sink Location Before Your Kitchen Remodel Begins
Moving a kitchen sink can be worthwhile when the new position solves a real layout problem or supports a larger kitchen redesign. If the existing location already works well, preserving it may allow you to direct more of the remodeling budget toward improvements that provide greater everyday value.
The best time to make that decision is during layout planning, before cabinetry and countertops limit your options.
For homeowners planning kitchen remodeling in Everett, One Call Home Repair can evaluate the existing layout, discuss practical improvement options, and coordinate the upgrades needed for a more functional kitchen. Contact us at (425) 551-0353 for a free, no-obligation estimate and determine whether relocating your sink makes sense for your remodeling plan.